
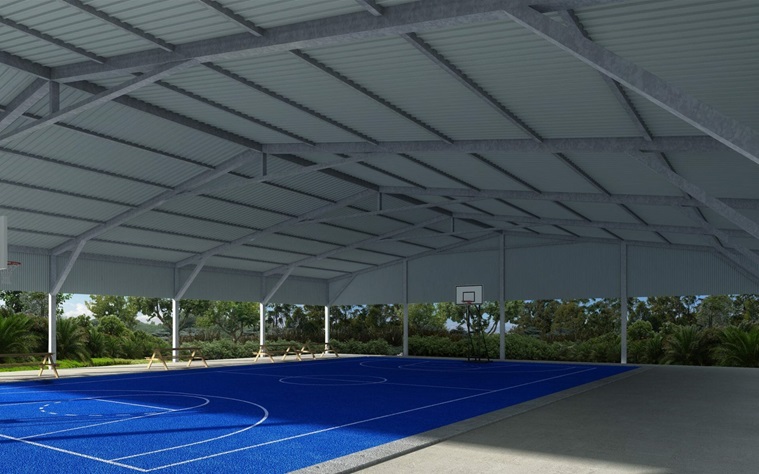
Standard shed designs work well for standard needs, a rectangular block, a straightforward vehicle or storage brief, and no unusual site constraints. But plenty of properties don’t fit that mould, and trying to force an off-the-shelf design onto an irregular block, a sloped site, or a genuinely unusual use case tends to end in compromise. That’s where custom sheds earn their keep, not as a luxury upgrade, but as the more sensible option once the brief moves beyond the basics.
This article looks at when a custom approach genuinely pays off, what the process tends to involve, and how it compares with standard offerings across a few common shed categories.
When Standard Designs Fall Short
A few scenarios come up again and again where a standard shed design struggles to deliver:
- Irregular or sloped blocks — where a rectangular footprint either doesn’t fit or requires expensive levelling work
- Combined-use briefs — wanting a garage, workshop and storage zone all within one structure, each with different height, power and access needs
- Unusual clearance requirements — boats, caravans or larger machinery that exceed standard door heights
- Heritage or design-code restrictions — some suburbs and shires impose colour, roofline or setback requirements that a standard catalogue design doesn’t accommodate
In any of these situations, trying to adapt a fixed design after the fact usually costs more than starting from a custom brief in the first place.
Finding the Right Shed Dealers
Getting a custom build right starts with finding shed dealers who genuinely understand both the engineering side and the practical, day-to-day usability side of a build. Plenty of suppliers can quote a standard kit shed; fewer can walk through an irregular site, understand how a family or business actually intends to use the space, and translate that into a design that works structurally and practically. Asking about past custom projects, engineering credentials for the relevant wind zone, and how the dealer handles site assessment are all reasonable questions to ask before committing.
The Custom Design Process
A genuinely custom build typically starts with a site visit rather than a catalogue browse. This allows the design team to account for slope, soil conditions, existing structures, easements and access constraints before a single wall panel is specified. From there, the brief gets translated into a layout, bay configuration, door placement, wall height, and any internal partitioning, followed by an engineering pass to confirm the design meets the required wind rating for that specific location.
It’s worth noting that custom doesn’t automatically mean dramatically more expensive. In a lot of cases, a well-designed custom structure that avoids wasted space or unnecessary modifications ends up more cost-effective than forcing a standard design to accommodate a brief it wasn’t built for.
Custom Approaches Across Shed Types
The value of a custom approach becomes clearer when looking at how it plays out across different shed categories.
For anyone planning a sheds in Perth project on a tricky block, narrow side access, a slope toward the rear boundary, or an oddly shaped remaining footprint after the house build, a custom layout often turns what looked like an unusable corner of the property into a genuinely functional structure.
With a garage shed, custom design comes into play most often around unusual vehicle combinations, a family with a boat, a caravan and a couple of cars rarely fits neatly into a standard double-bay layout, but a custom configuration with varied bay widths and door heights solves that without wasted space.
For workshop sheds, the custom brief is usually about function rather than footprint, specific power circuit layouts, mezzanine storage, extra-tall clearance for a hoist, or ventilation designed around a particular trade. These details rarely fit a generic template and are exactly where a tailored design earns its value.
And for industrial sheds, custom design is almost always the default rather than the exception, commercial operations tend to have specific floor loading, access and compliance requirements that a standard kit simply isn’t engineered to meet.
Budgeting for a Custom Build
It’s reasonable to expect a slightly longer lead time for a custom design compared with an off-the-shelf option, since site assessment and engineering take more upfront work. That said, the payoff is a structure that fits the property and the use case precisely, rather than one that’s “close enough.” Getting a detailed quote that breaks down site works, structure, and any additional fit-out separately makes it much easier to compare value against a standard design rather than comparing headline price alone.
It’s also worth discussing staging with the design team if budget is a constraint, some custom builds can be designed with future extensions in mind, allowing a smaller structure now with a clear, cost-effective path to expand later without needing to demolish or significantly rework the original build.
Approvals for Custom Structures
Custom designs generally require the same council approval process as standard sheds, but it’s worth flagging any non-standard elements, unusual height, an atypical roofline, or a setback variation, early in the application process. Local government planners are generally comfortable working through custom designs, but building in extra time for approvals on anything outside the standard envelope avoids project delays later.
Material Choices Within a Custom Brief
Going custom also opens up more flexibility around materials, which standard catalogue designs don’t always offer. Wall and roof sheeting profiles can be matched to specific aesthetic or performance requirements, a heavier gauge steel for a coastal property facing salt exposure, or a particular colour and profile combination to suit a heritage overlay or a shire’s design guidelines. Insulation options can also be tailored to the actual use case rather than applied as a blanket standard; a workshop that runs power tools for hours at a time benefits from a different insulation approach than a shed used purely for occasional storage.
Roof pitch is another area worth discussing directly with the design team on a custom build. A steeper pitch sheds water more effectively during heavy rain events and can create usable loft space, while a shallower pitch may suit a more streamlined aesthetic on a property where the shed sits close to the main dwelling. None of these decisions are complicated on their own, but bundled together within a custom brief, they add up to a structure that feels considered rather than generic.
Final Thoughts
A custom shed isn’t about over-engineering a simple problem, it’s about making sure the structure actually fits the site, the use case, and the way it’ll be lived with day to day. For straightforward, standard-sized needs, an off-the-shelf design will always be the faster and often cheaper route. But for anyone dealing with an awkward block, a combined-use brief, or requirements that don’t fit a generic template, a custom approach tends to deliver a far better long-term outcome, and often at a more reasonable cost than expected once wasted space and later modifications are factored out of the equation.
The best outcomes tend to come from treating the design process as a genuine conversation rather than a quick transaction, being upfront about every intended use, awkward site feature, and future possibility, so the final design accounts for all of it from day one rather than requiring costly changes further down the track.
